Prioritize safety before assessment
Returning to a property after a wildfire requires extreme caution, as the environment may remain volatile long after the flames have been extinguished. Prioritizing personal protection and situational awareness is the only way to ensure the site is viable for a comprehensive assessment of wildfire structural damage. Never attempt to enter a damaged structure until it has been officially declared safe by local firefighters or building inspectors.
Identifying immediate hazards like gas leaks and down power lines
Unseen dangers often linger in the aftermath of a blaze, turning a seemingly stable site into a precarious environment. Gas leaks can be particularly insidious where fire has melted piping, and compromised electrical grids may leave live lines draped across debris. It is vital to assume that utilities are live and hazardous until professional shut-offs have been confirmed.
Waiting for official clearance from local authorities
Civil authorities implement exclusion zones to protect residents from falling debris or unstable structural elements that may collapse unexpectedly. Respecting these boundaries ensures that authorized personnel can perform necessary secondary searches and stabilize the utility grid without civilian interference. Entering a secured area prematurely hinders recovery efforts and risks significant personal harm.
Wearing appropriate personal protective equipment for site entry
Proper gear is essential for anyone inspecting a site after a wildfire to protect against respiratory hazards, sharp debris, and lingering chemical residues. Heavy-duty boots, leather gloves, and N95-rated masks help filter out toxic ash and soot that settle on all surfaces. This protective gear provides a barrier against sharp metal or glass fragments often found in fire-damaged ruins.
Exterior inspection for wildfire structural damage
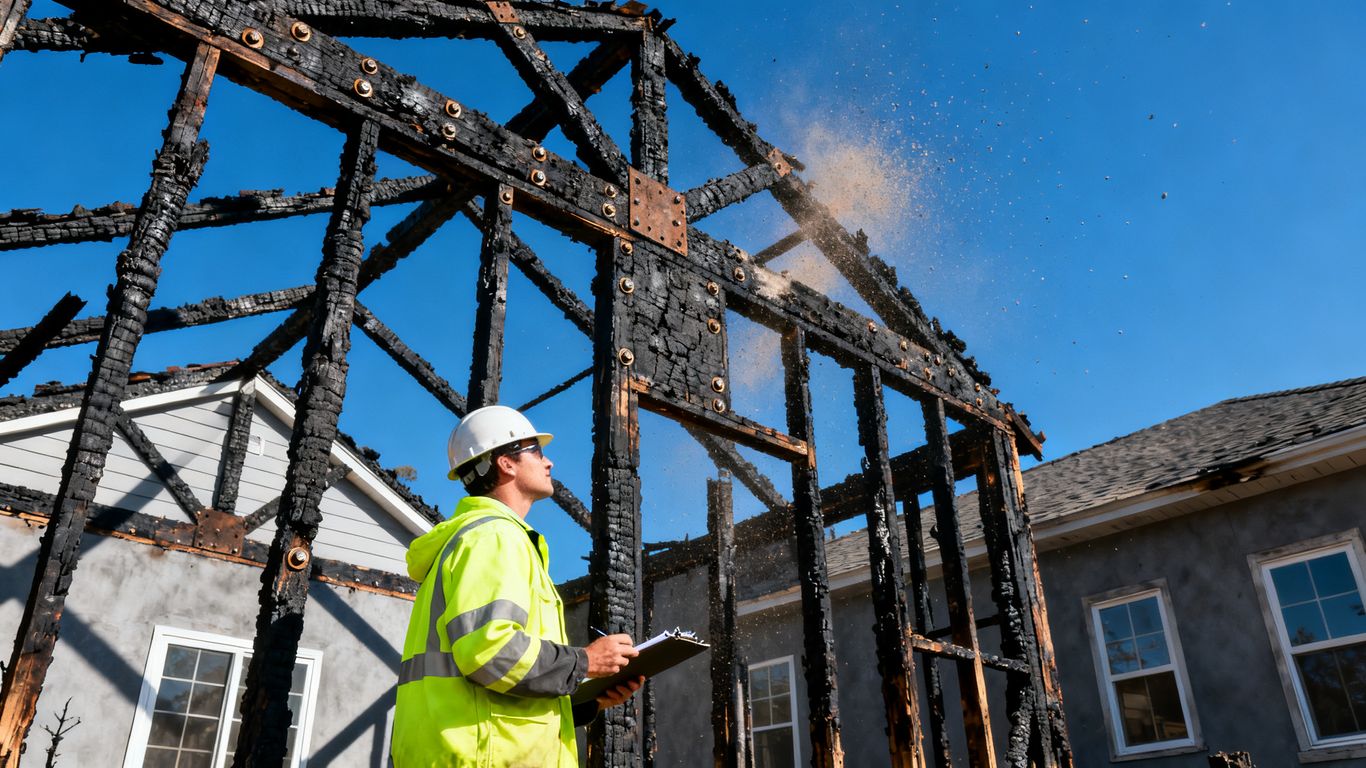
The building envelope serves as the first line of defense against exterior heat and embers, making it a critical focus area during the initial walkthrough. Identifying where external elements failed can provide important clues regarding the intensity and duration of heat exposure. Homeowners should document these external points first, as they often dictate the path for deeper forensic investigation.
Evaluating the foundation and basement walls for cracks or spalling
High temperatures can cause concrete to expand and snap, leading to deep structural cracks or horizontal spalling that compromises the entire building. If you are facing significant concerns with your concrete integrity, Alpha Structural specializes in expert foundation repair after wildfires to help address these specific material failures.
Checking roof integrity and heat damage to shingles or tiles
The roof often faces the most direct exposure to falling embers and intense radiant heat during a wildfire. Evaluating the roofing materials requires a careful look at surface degradation and underlying support structures. Professionals generally focus on identifying these specific indicators:
- Charred wooden roof sheathing or trusses
- Warped or melted asphalt shingles
- Visible gaps in exterior siding joints
- Signs of ember intrusion into gable vents
These findings often necessitate a detailed report to determine if the roof framing has lost its structural load-bearing capacity compared to its pre-loss condition.
Examining siding and exterior cladding for charring or melting
Exterior cladding typically exhibits clear evidence of thermal intensity, which can range from localized charring to complete melting of vinyl siding. Deep charring often signals that the materials nearest to the structure reached temperatures capable of compromising the internal wall assembly. It is essential to look beyond the surface layer to see if the heat transferred through to the insulation or structural studs inside.
Inspecting windows and door frames for warping due to thermal exposure
Window and door frames often warp long before a structure totally collapses, creating significant vulnerabilities in the building’s thermal envelope. When glass panes crack from the uneven heating of the window frame, the interior becomes susceptible to further smoke penetration and water damage. Ensuring these frames are checked for true squareness and alignment is a major part of determining the overall scale of restoration.
Assessing interior structural integrity
Once the exterior is secured, the interior must be evaluated for signs of hidden failure caused by intense radiant heat or compromised load paths. Even if walls appear intact, internal structural members may have suffered enough heat stress to lose their original strength. A thorough inspection requires looking at the skeleton of the home rather than just the finishes.
Identifying floor sagging or uneven surfaces indicating support beam failure
Floor systems can experience significant deflection when the subfloor joists are weakened by heat or water damage from firefighting efforts. If you observe areas where the flooring feels spongy or uneven, it is a primary indicator of beam failure within the crawlspace or basement level. Experts often track these shifts to determine if the floor diaphragm still maintains its essential safety requirements.
Checking ceiling integrity for weakened joists and water damage
Ceilings act as a horizontal barrier against fire, but they fall victim to gravity once the structural joists above them are compromised by prolonged heat. Water used for suppression can also leave ceiling drywall heavy and brittle, eventually causing it to pull away from the framing. Inspecting the attic space or crawl areas above ceilings is necessary to confirm the joists have not been scorched enough to require replacement.
Examining drywall for internal heat stress or chemical contamination
Drywall acts as a sponge for soot and particulate matter, and intense combustion gases often penetrate the paper and gypsum core of the panels. This chemical contamination often leaves a lasting smell and can necessitate the complete removal of interior wall finishes to ensure a healthy living environment is restored. Hidden heat stress on the drywall is also a sign that the wall studs behind them may have been subjected to temperatures high enough to require structural evaluation.
Investigating load-bearing walls for signs of instability
Load-bearing walls must be plumb and free from localized deformation to safely support the roof and floors above. If a wall shows signs of bowing, vertical cracking, or separation from the floor plate, it may indicate a failure in the structural framing that poses an immediate risk to inhabitants. Prior to any major repairs, engaging with professionals like Alpha Structural can help secure necessary feasibility reports to certify existing foundations and walls.
Analyzing systems and infrastructure damage
Systems hidden behind the walls, such as plumbing and electrical, often suffer damage that is not apparent until the system is tested and pressurized. Ensuring these systems are functioning properly is vital for long-term safety, as minor defects may cause secondary fires or leaks weeks after the event. A systematic approach to testing is required to identify these breaches.
Inspecting plumbing pipes for signs of heat-induced rupture or melting
Plumbing infrastructure is often manufactured from materials that cannot withstand the high temperatures of a wildfire, leading to widespread breaches and leaks. Even if pipes appear intact, they may have thinned during exposure, creating pinhole leaks that only show up once water pressure is restored. It is crucial to check all accessible piping runs, specifically looking for discoloration or signs of brittle material failure.
Evaluating electrical panels and wiring for insulation damage or shorts
Electrical systems carry the greatest risk of secondary ignition if the internal wiring insulation has melted or degraded. The main electrical panel should always be inspected for heat damage internally, as the metal housing can radiate heat directly to the busbars and breaker connections. Any wire that has lost its protective outer layer must be replaced to prevent future arc faults throughout the dwelling.
Assessing HVAC ductwork for soot penetration and heat warping
Forced-air systems often act as internal distributors of soot and debris, coating the entire duct network in harmful residue during a wildfire event. Ductwork manufactured from flexible plastic or thin-gauge metal can also warp, preventing the system from producing a consistent seal. Professionals should test the duct pressure to determine if the integrity of the air path has been lost to heat-induced warping or debris buildup.
Testing appliance connections and gas lines for potential breaches
Appliance connections represent critical points of failure where heat-damaged rubber or plastic seals can lead to catastrophic gas leaks. Every connection point for gas-powered ovens, heaters, and dryers should be professionally pressure tested to confirm that no breach exists. This verification ensures that Alpha Structural or other qualified contractors can proceed with a repair strategy that addresses both structure and system safety.
Documenting damage for insurance and repairs
Clear documentation bridges the gap between discovery and the insurance settlement process, providing the evidence needed to justify comprehensive repair requests. Establishing a systematic approach ensures that nothing is overlooked, which helps in securing the necessary resources for a full recovery. Keeping a meticulous file is your best defense when negotiating the scope of work.
Establishing a systematic inventory of impacted structural areas
A comprehensive inventory should divide the home into distinct zones, documenting the condition of every wall, floor, and building system encountered. Use a room-by-room, top-to-bottom methodology to ensure that minor damages are not excluded from the final assessment list. This practice maintains consistent focus across all areas of the property, leaving little room for error during the later structural damage prediction phase.
Capturing high-resolution visual evidence for claim justification
Photography and video evidence must be high-resolution and annotated with descriptions to provide context for the adjuster, especially when hidden or complex thermal damage is present. Taking panoramic view photos alongside close-up shots of charred materials provides the necessary scale for professionals reviewing the claim. Clear evidence helps those unfamiliar with the property understand the extent of the impact immediately.
Coordinating with structural engineers for official assessment reports
Structural engineers offer the objective, standardized reporting that insurance companies require for approving major repairs or total reconstructions. Relying on an official report ensures that all recommendations for repair versus replacement are grounded in scientific evaluation rather than visual assumptions. This professional input effectively manages the expectations of the insurer and speeds up the approval of your forensic engineering expertise assessments.
Keeping detailed records of temporary measures to mitigate further damage
Homeowners have a responsibility to prevent secondary damage, such as water infiltration through a damaged roof or pest intrusion through broken window seals. Recording and keeping receipts for these temporary measures is essential for full reimbursement during the insurance claim process. Detailed logs of when and why specifically these materials were installed will simplify the eventual thermal damage identification verification.
Understanding the long-term effects of extreme heat
Extreme heat causes material changes that often remain hidden for weeks or months, creating a risk of latent issues that developers and homeowners must monitor carefully. Understanding these long-term hazards allows for proactive planning rather than reactive maintenance after repairs are completed. True recovery considers the chemical and physical stability of the building material itself.
Identifying latent structural weaknesses from prolonged thermal exposure
Long-term thermal exposure weakens the internal crystalline structure of many building products, potentially leading to slow-motion degradation that compromises the home’s longevity. Materials that were once rigid may exhibit significant brittleness or fatigue after being heated repeatedly during the cooling-off period of the fire. Identifying these weaknesses early is essential to ensure that partial replacements do not leave the remaining structure vulnerable.
Recognizing potential chemical reactions between building materials and smoke residues
Smoke residue is heavily acidic and can initiate secondary chemical reactions with modern composite materials over long periods of time. This reaction can lead to persistent corrosion of metal fasteners and the deterioration of sealants throughout the home assembly. It is important to treat these residues as active chemical hazards that require remediation rather than simple cleaning.
Determining the necessity of professional material testing for hazardous toxins
Materials affected by high heat can release volatile organic compounds or other hazardous residues that are not easily detected by the human eye or nose. Professional material testing involves analytical techniques to determine if surfaces remain safe for occupancy after deep scrubbing or partial rebuilding efforts. This testing acts as a final safeguard to ensure no lingering chemicals survive the restoration process.
Balancing the decision between partial repairs and total structural replacement
Deciding between a partial fix or a full replacement involves comparing the long-term cost of future maintenance against the immediate investment of a full rebuild. Sometimes, the cumulative damage is spread across enough components that repairing only the worst sections proves uneconomical compared to total structural replacement. Assessing these risks requires weighing the professional advice of structural experts against the provided insurance coverage scope.
Helpful Resources