How Flexible Interior Layouts Support Changing Family Life Stages
A couple buying their first place rarely thinks about the extra bedroom they’ll need in five years or the home office that didn’t exist as a concept before remote work took over half the workforce. Life changes faster than most floor plans ever anticipated. A nursery becomes a study, a study becomes a teenager’s room, and eventually that same room turns into space for an ageing parent who moved in. Fixed layouts struggle to keep up with any of it.
Jump To
- Movable Walls Change Everything
- Multi-Purpose Rooms Earn Their Keep
- Open Floor Plans Adapt with Ease
- Storage Solutions Support Transitions
- Multigenerational Living Needs Privacy
- Home Offices Need Real Boundaries
- Conclusion
That’s why flexible interior design has become such a practical selling point rather than just a buzzword tossed around in brochures. Projects like Dorset Gardens show how adaptable layouts let residents reshape rooms without tearing down walls or hiring contractors every few years. It’s less about following a trend and more about recognising that families rarely stay the same shape for long.
Movable Walls Change Everything
Sliding partitions and folding panels let a single large room become two smaller ones within minutes, no drilling required. A living room can shrink slightly to carve out a home office during the day, then open back up for family time in the evening. It sounds almost too simple, but the impact on daily routine is real.
These systems work particularly well for growing families who need a nursery today and a study room in a few years. Rather than committing to fixed walls that lock a layout in place, movable partitions let the same square footage serve completely different purposes depending on what life actually demands that season.
Multi-Purpose Rooms Earn Their Keep
A spare room that only works as a guest bedroom sits empty most of the year, which feels wasteful in a compact unit where every square metre counts. Multi-purpose rooms solve this by doing double or triple duty: a home gym that folds into a guest space overnight, a study that converts to a nursery with minimal furniture swaps.
Smart storage plays a role here too: hidden Murphy beds, foldaway desks, and cabinets that hide exercise equipment when not in use. None of it requires major renovation. It just takes furniture chosen with flexibility in mind rather than picking pieces that only serve one fixed function forever.
Open Floor Plans Adapt with Ease
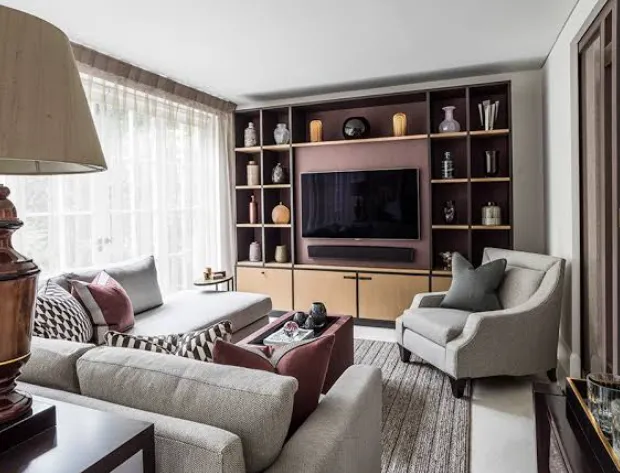
Open concept living areas give families room to rearrange furniture as needs shift, without the structural limits that come with lots of small, boxed-in rooms. A toddler’s play area can occupy one corner today and become a reading nook once that child grows older, all without touching a single wall.
This kind of openness particularly suits younger families still figuring out how their space will actually get used day to day. Developments such as Clovelle of Woodlands incorporate this kind of open planning into several unit types, giving residents room to experiment with layout choices as their household composition changes over time.
Storage Solutions Support Transitions
Every life stage brings different storage needs: baby gear one year, sports equipment the next, then boxes of belongings from a parent moving in later on. Built-in storage that adapts, adjustable shelving, modular cabinets, and under-stair compartments help households manage these shifts without constantly buying new furniture to cope.
Closets with removable dividers work especially well here, shrinking or expanding to fit whatever’s currently taking up space. It’s a small design choice on paper, but over a decade of changing needs, it saves real money and genuinely reduces the clutter that piles up when storage can’t keep pace with life.
Multigenerational Living Needs Privacy
More households now include grandparents, adult children, or extended family under one roof, often for financial reasons or simply out of choice. Layouts that offer a bit of separation, a private ensuite, and a semi-detached room with its own entrance make this kind of arrangement work without everyone tripping over each other constantly.
Sound insulation matters more here too, since privacy isn’t only about physical separation but also about not hearing every conversation through thin walls. Thoughtful layouts account for this early, rather than leaving families to retrofit soundproofing themselves once they’ve already moved in and the noise becomes a daily irritation.
Home Offices Need Real Boundaries
Remote and hybrid work aren’t going away anytime soon, and a proper home office has become less of a luxury and more of a baseline expectation for many buyers. A dedicated nook with a door that closes, rather than a corner of the dining table, makes a measurable difference to actual productivity and focus.
Flexible layouts let this workspace shrink or disappear entirely once it’s no longer needed, freeing the room back up for whatever comes next: a playroom, a hobby space, or extra storage. That kind of reversibility matters more than people expect until they’re the ones trying to convert a room back after years of one fixed use.
Conclusion
Family needs rarely stay still for long, and interior layouts that bend with those changes tend to serve residents far better than rigid, one-size-fits-all floor plans. Movable walls, multipurpose rooms, and thoughtful storage all contribute to homes that can grow, shrink and reshape themselves as life demands.
Choosing a layout built with this kind of flexibility in mind saves money and hassle down the road sparing residents from expensive renovations every time circumstances shift. It’s a quieter kind of value, one that only really shows itself years after move-in but it makes a real difference over time.
At a Glance
- Flexible interior design is increasingly valued for its ability to adapt living spaces to the changing needs of families.
- Movable walls and folding panels allow large rooms to be sectioned off for different uses without major renovations.
- Multi-purpose rooms can fulfill various functions, like a home gym that converts to a guest space, maximizing the utility of each area.
- Open floor plans provide families with the adaptability to rearrange furniture as their living requirements evolve over time.
- Built-in and adjustable storage solutions help households cope with varying storage needs that arise at different life stages.
- Layouts designed for multigenerational living incorporate privacy features and sound insulation to facilitate comfortable shared spaces.